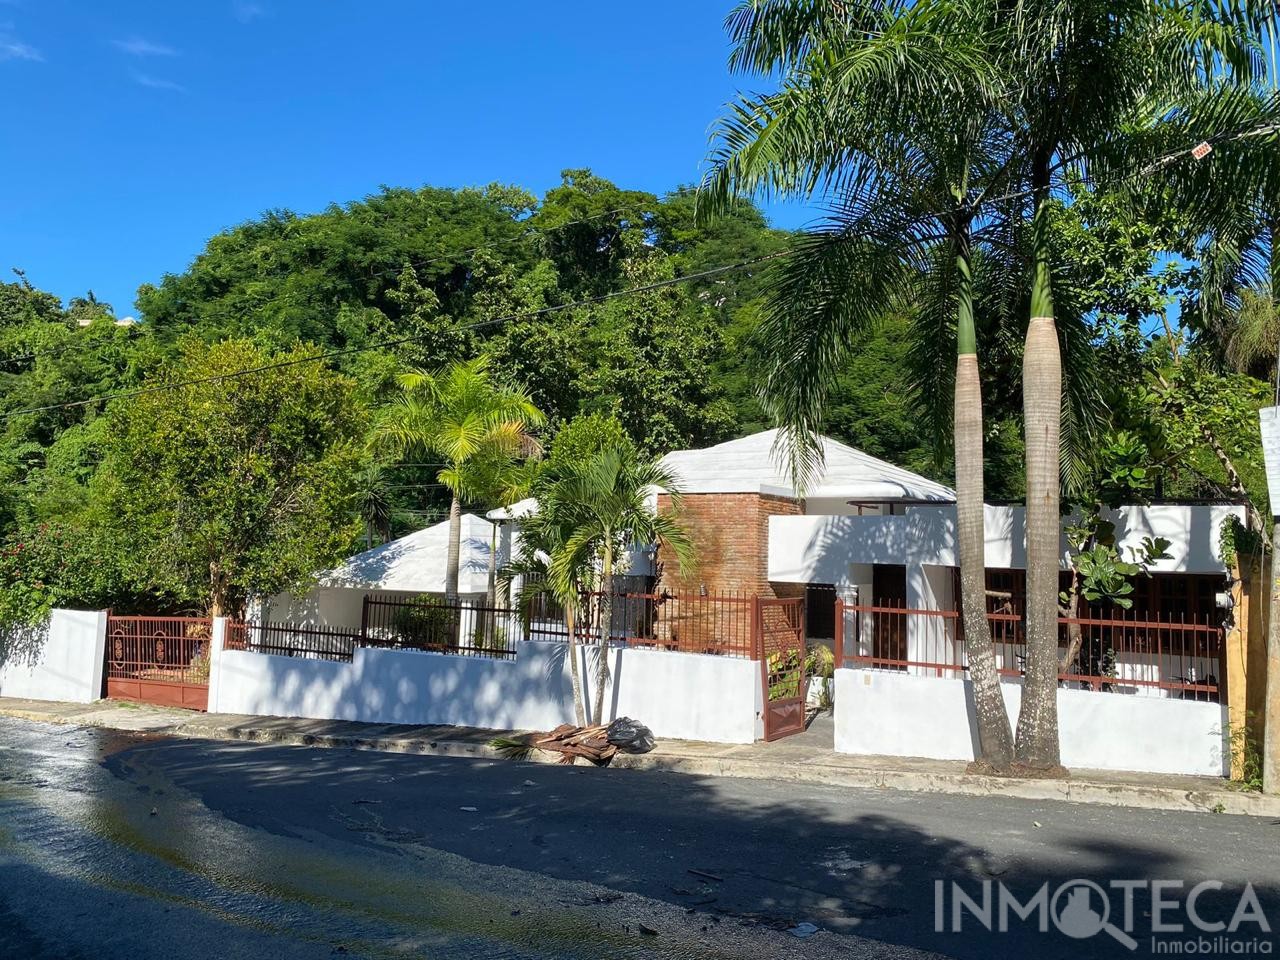
Beautiful functional design residence, located on a plot of 349 m² with 225 m² of construction. Ideal for families looking for spaciousness, comfort and an additional independent space.
Distribution of the Main House:
Formal room and living-dining area
3 rooms, each with cedar walk-in closet and private bathroom
1 full guest bathroom
Closet for white linen
Spacious and functional kitchen
Independent washing area
Service room with bathroom
Mezzanine with interior staircase, ideal for office or entertainment area
Covered terrace for outdoor meetings
Small interior patio with side closet for electrical plant or inverter
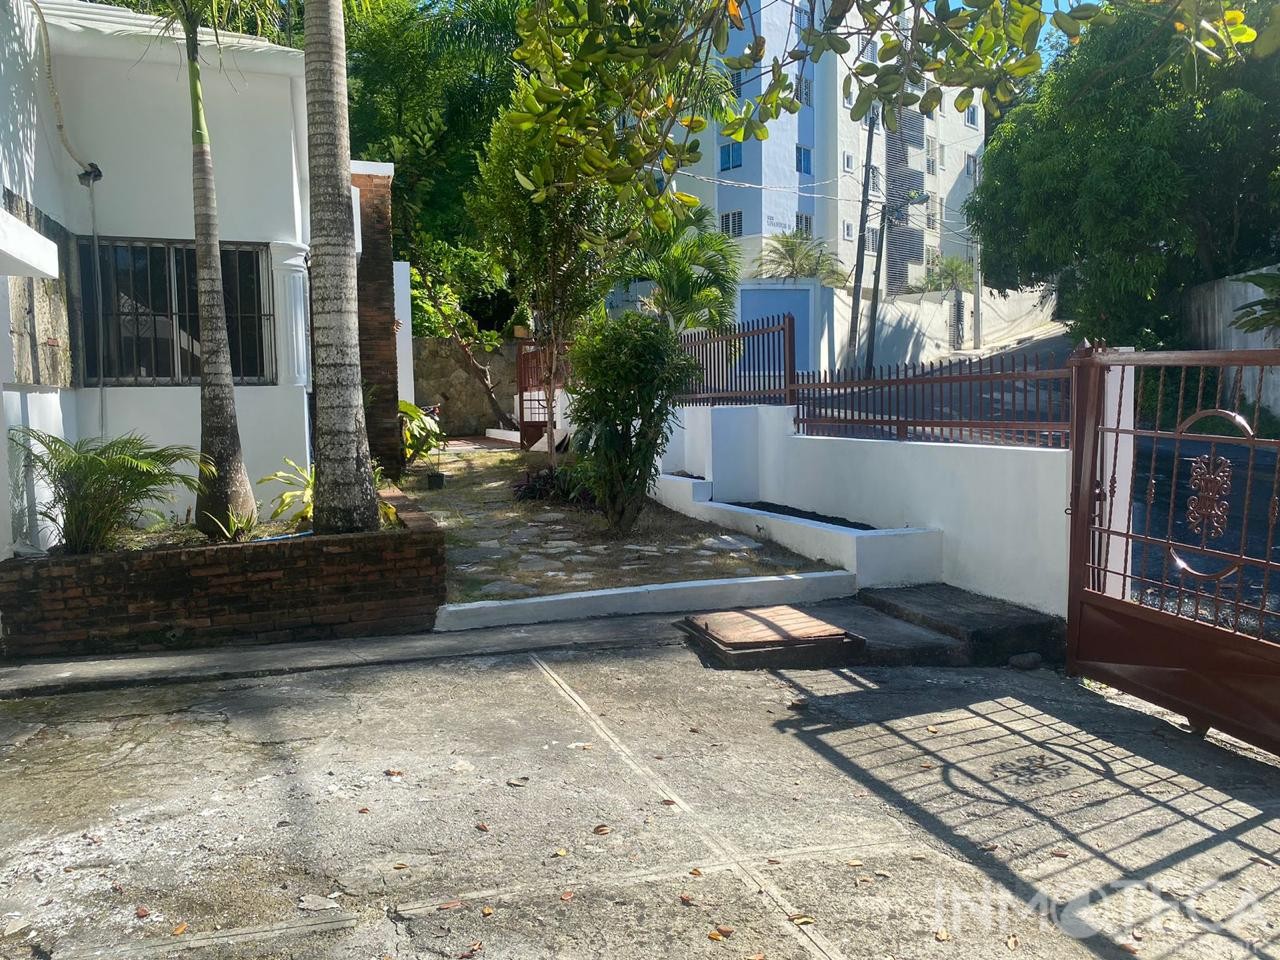
Covered canopy for 4 vehicles
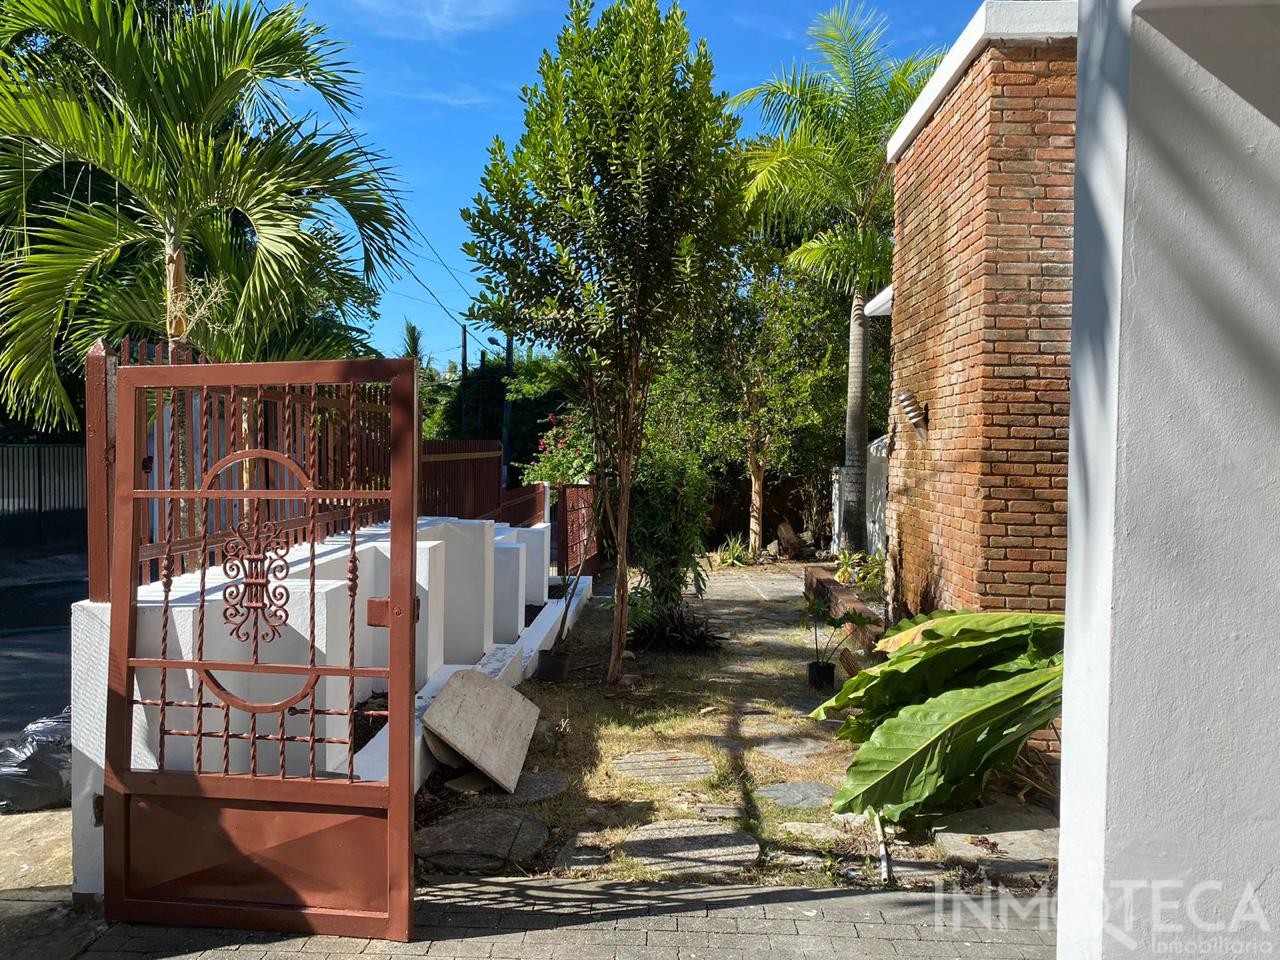
Additional outdoor patio
Independent Area:
On the side of the house there is a totally independent apartment type space, perfect for guests, office, or rental. Includes:

 Favorites
 Share on Whatsapp


 Request Infomation
 See phones
 Write by Whatsapp
 See phones